The Greyfriars, Lincoln
Customer
Alan Staley Building Contractors
Location
Greyfriars, Broadgate, Lincoln, LN2 1HQ, Grade 1 Listed Building
Status
Current – On-site
Sector
Commercial / heritage refurbishment
Project Value
£157,000
Project
Air source heating, underfloor heating, sanitaryware, hot & cold water services, above-ground drainage
Overview
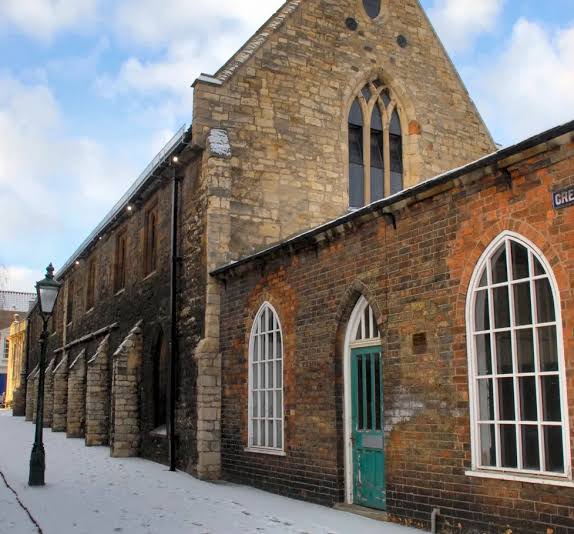
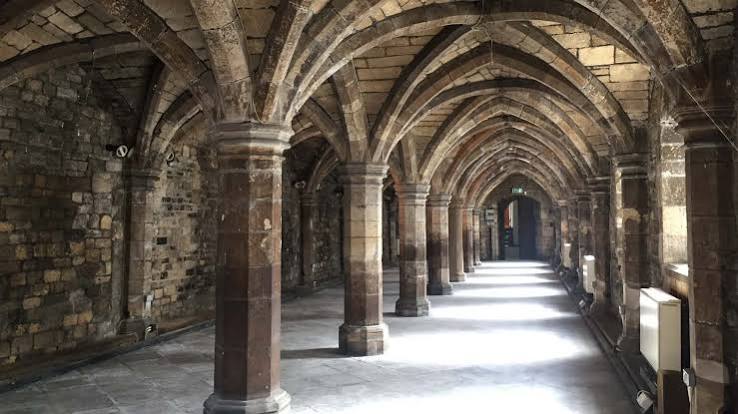
We were appointed by ASBC Ltd to deliver the full plumbing and heating package for the refurbishment of Greyfriars on Broadgate, Lincoln, a Grade 1 Listed Building — a complete mechanical fit-out covering low-carbon heating, water services, drainage and sanitaryware across the ground and first floors.
The building’s design intent called for a low-carbon heating strategy without compromising comfort in spaces with very different uses and heat demands. Working to a detailed consultant specification, we broke the works into discrete, clearly referenced elements so the client could see exactly what was being delivered in each area — and where value could be engineered back into the programme without losing performance.
Scope of works
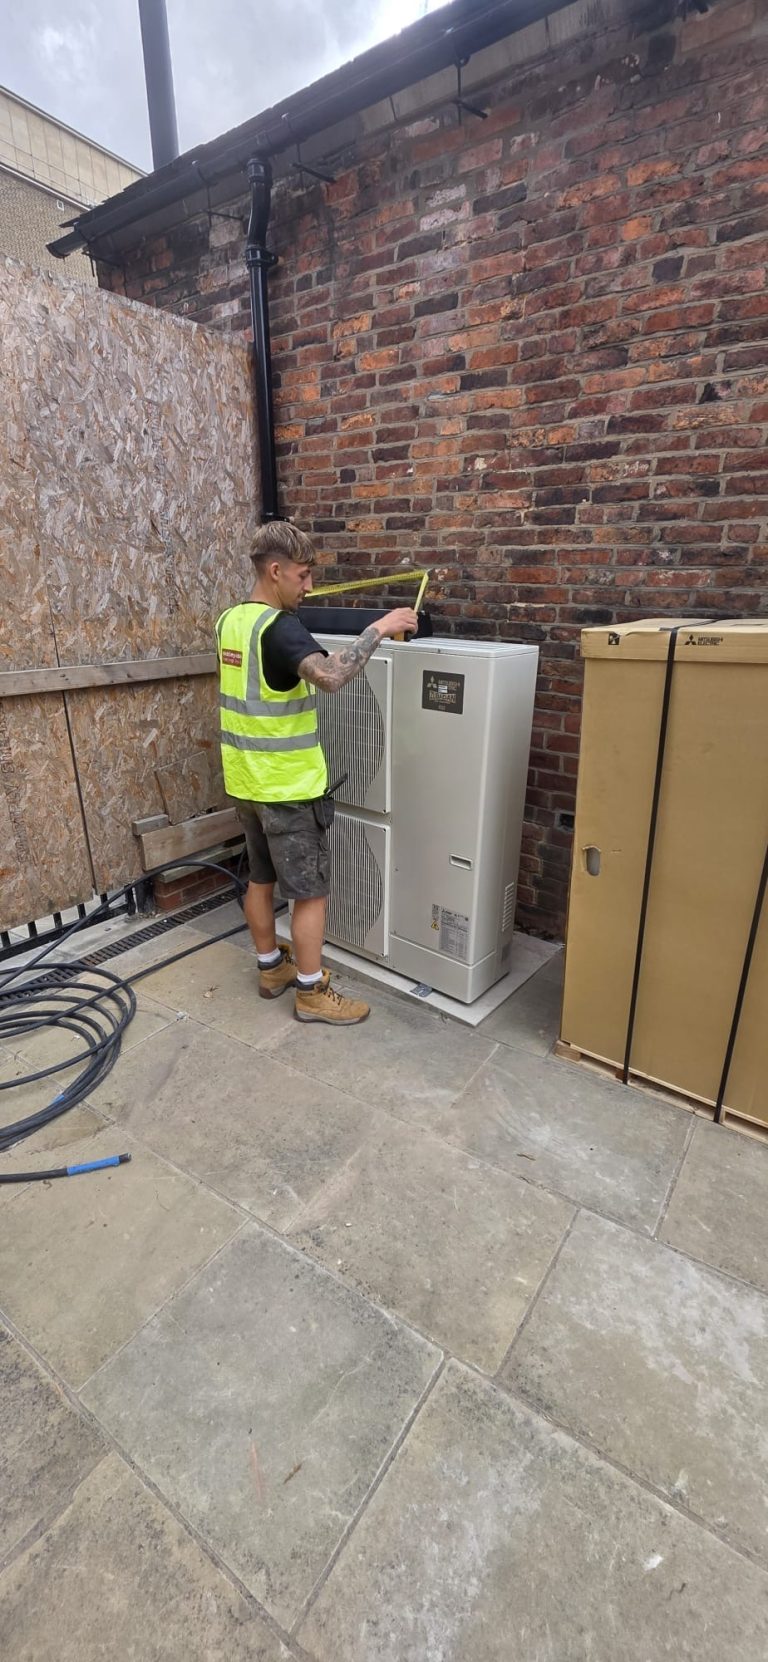
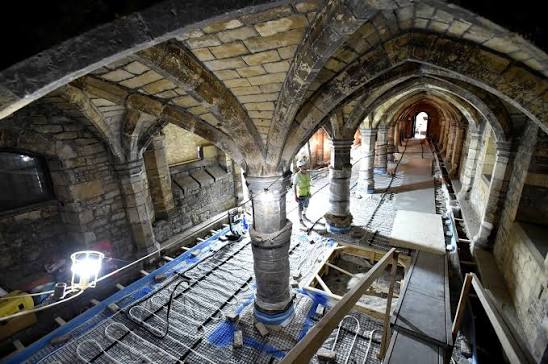
Air source heating and underfloor heating – Two Mitsubishi 14kW air source heat pumps installed externally and served from a dedicated plantroom, complete with buffer vessel, auto-fill unit, pressure vessel, dosing pot, pumps, differential pressure control valve, commissioning sets, filters, interconnecting pipework and insulation. Four zones of Uponor underfloor heating were installed from a single manifold, controlled by wall-mounted room thermostats, then fully tested and commissioned.
First floor trench heating – SPC fan-assisted electric trench heating installed into the new floor trench, with dedicated room thermostats — a discreet solution that delivers heat to the first floor without visible emitters.
Sanitaryware and accessible facilities – Sanitaryware installed throughout the front entrance, east extension, first floor and WC areas, including a Changing Places facility fitted out to the Astor Bannerman specification and Armitage unisex accessible WCs with baby-changing provision on both floors.
Hot and cold water services – Complete copper Presfit hot and cold water installation including incoming stop and drain tap, isolating valves, check valves, blending valves and bracketry, with plantroom, ceiling void and boxed pipework insulated throughout. The full system was flushed and chlorinated on completion.
Water heating – Zip inline ES4 water heaters serving the ground and first floor WC areas, a 125-litre Megaflo unvented cylinder to the main kitchen, and a Zip Aquapoint 15-litre unit with unvented kit to the kitchenette.
Above-ground drainage – Terrain solvent-weld soil, vent and waste systems in black, including all branches, bosses, bends, traps, pan connectors and bracketry.
Our approach
The information issued for this project was detailed and involved, spanning multiple consultant drawing packages. Rather than return a single lump-sum figure, we priced and referenced each element separately against the relevant drawings — giving the client full visibility of the cost of every part of the mechanical package and a straightforward basis for discussing savings.
Coordination has been central throughout. Working alongside the electrical contractor and other trades on site, we’ve sequenced our installation around builder’s work, floor trench formation and electrical isolation to keep the wider programme moving. Our engineers are lodged locally in Lincoln for the duration of the works, giving the site team consistent supervision and a responsive presence on site.
Quality and guarantees
All workmanship is guaranteed for three years, with materials covered by their respective manufacturers’ guarantees. Full certification is issued on completion of the works.


